

Structure and technical specifications of the Aruba Auditorium
Spaces available
The Aruba Auditorium is a conference center with parking that offers versatile spaces designed to host all types of event of any size, ensuring comfort, functionality, and high capacity:
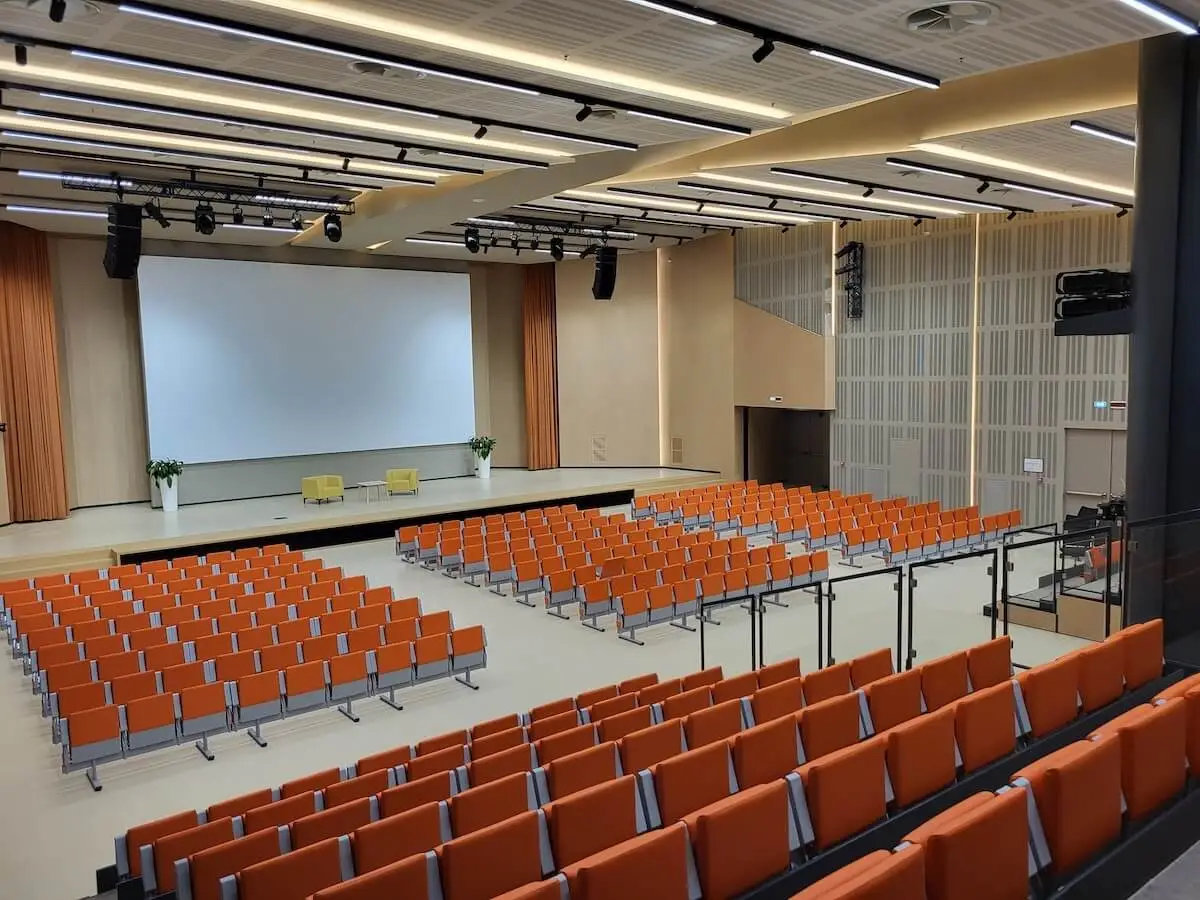
Auditorium
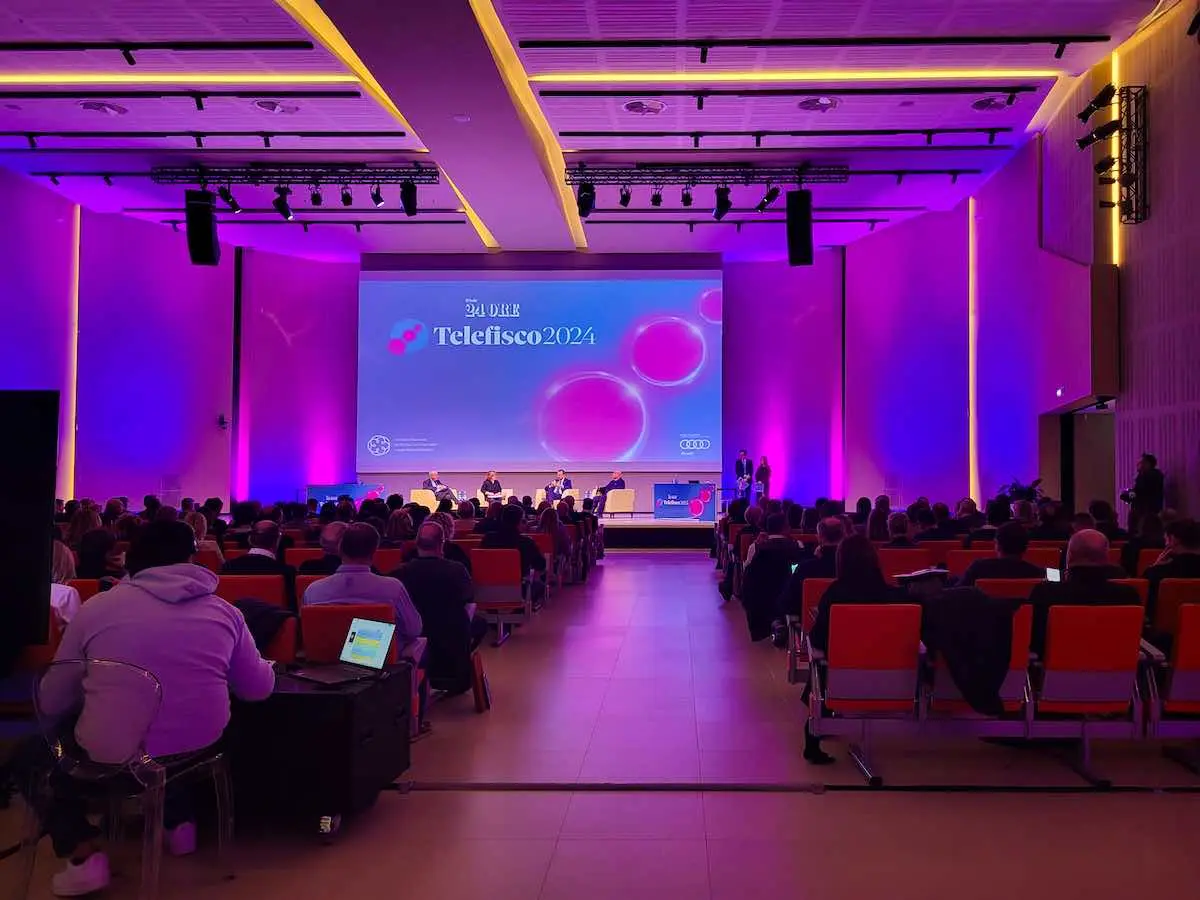
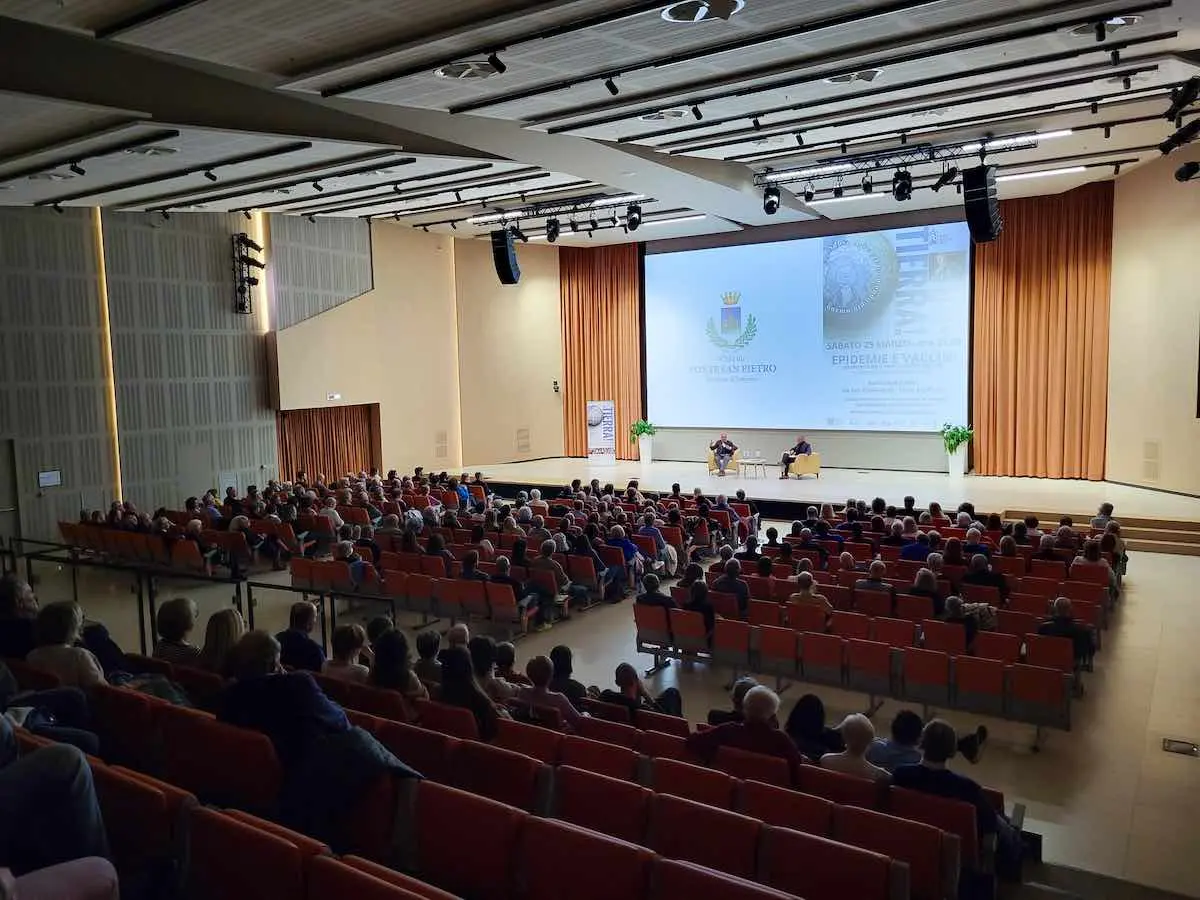
Accommodates up to 500 people, with 444 modular seats. The hall provides a fully equipped event venue featuring both in-house and rental furnishings
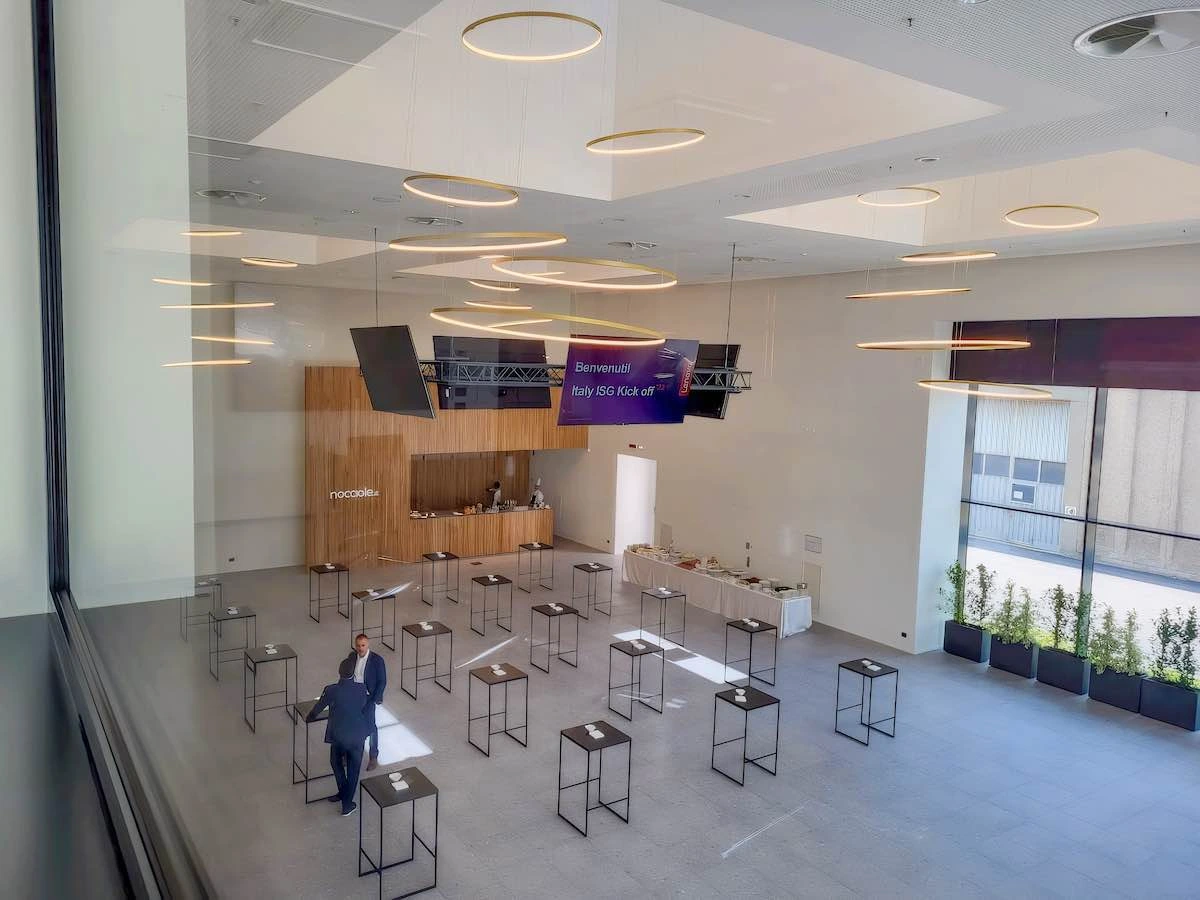
Foyer
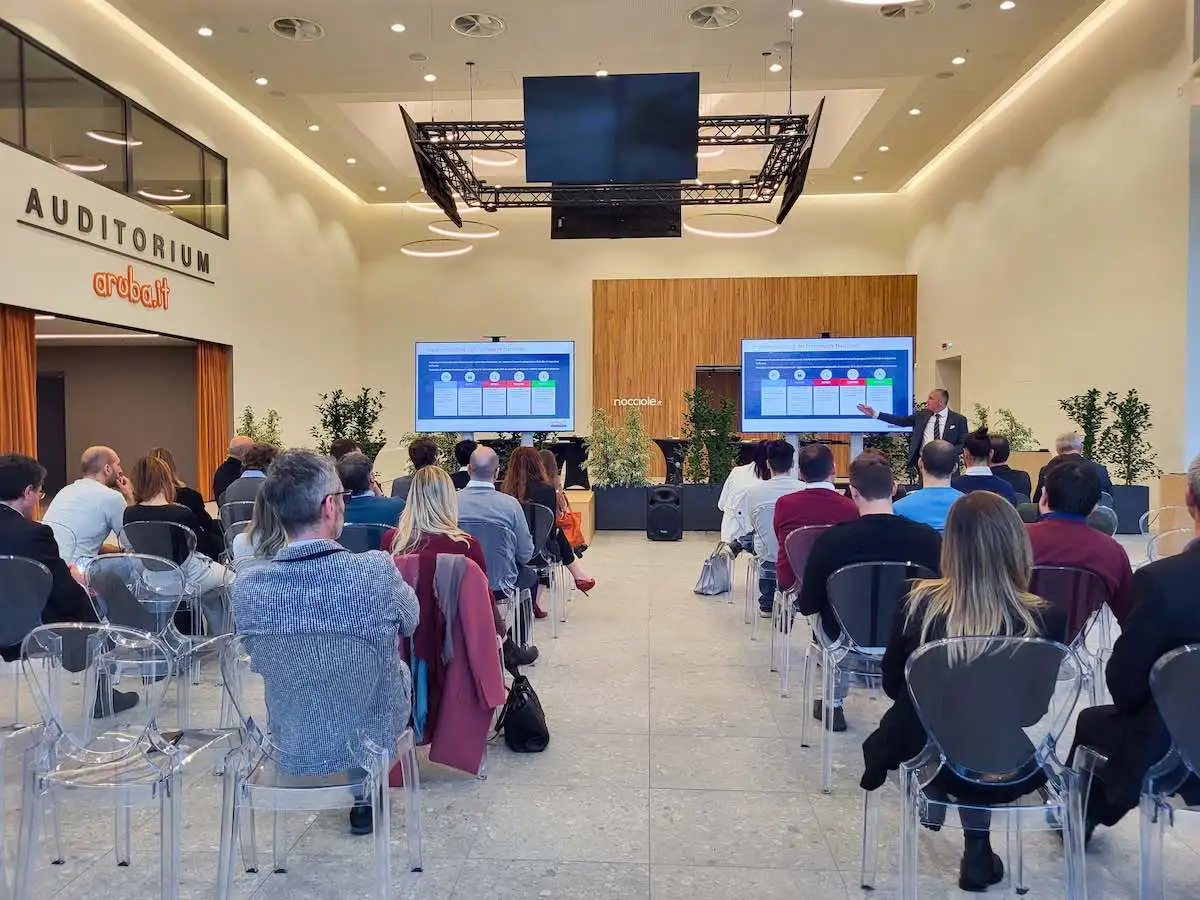
Spacious and configurable, this space can accommodate up to 450 guests—ideal for corporate events, receptions, catering, exhibitions, or multiple simultaneous events.
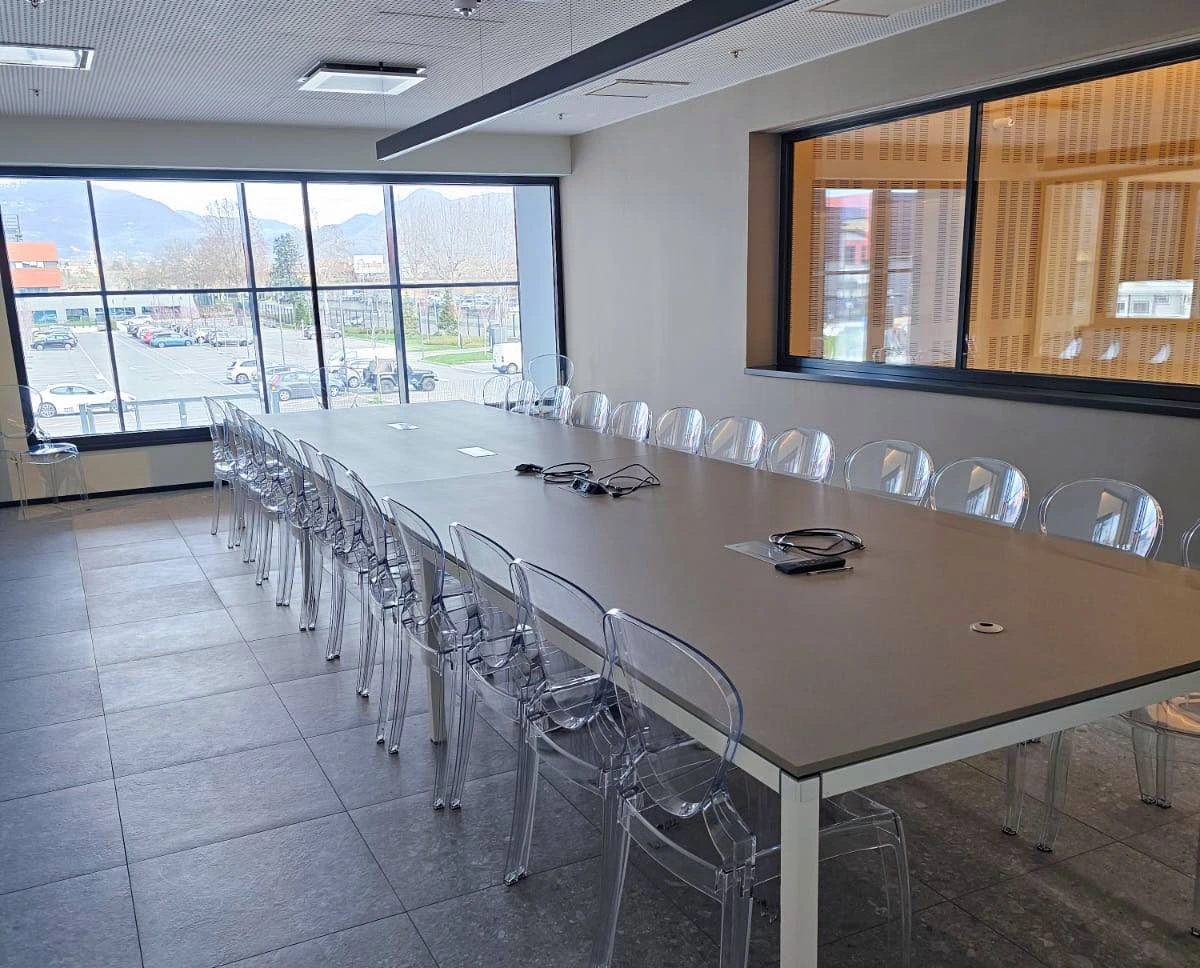
Meeting Area
An XL corporate room with up to 40 seats, two meeting rooms for 6–8 people, a lounge area with a coffee station, and a production office.
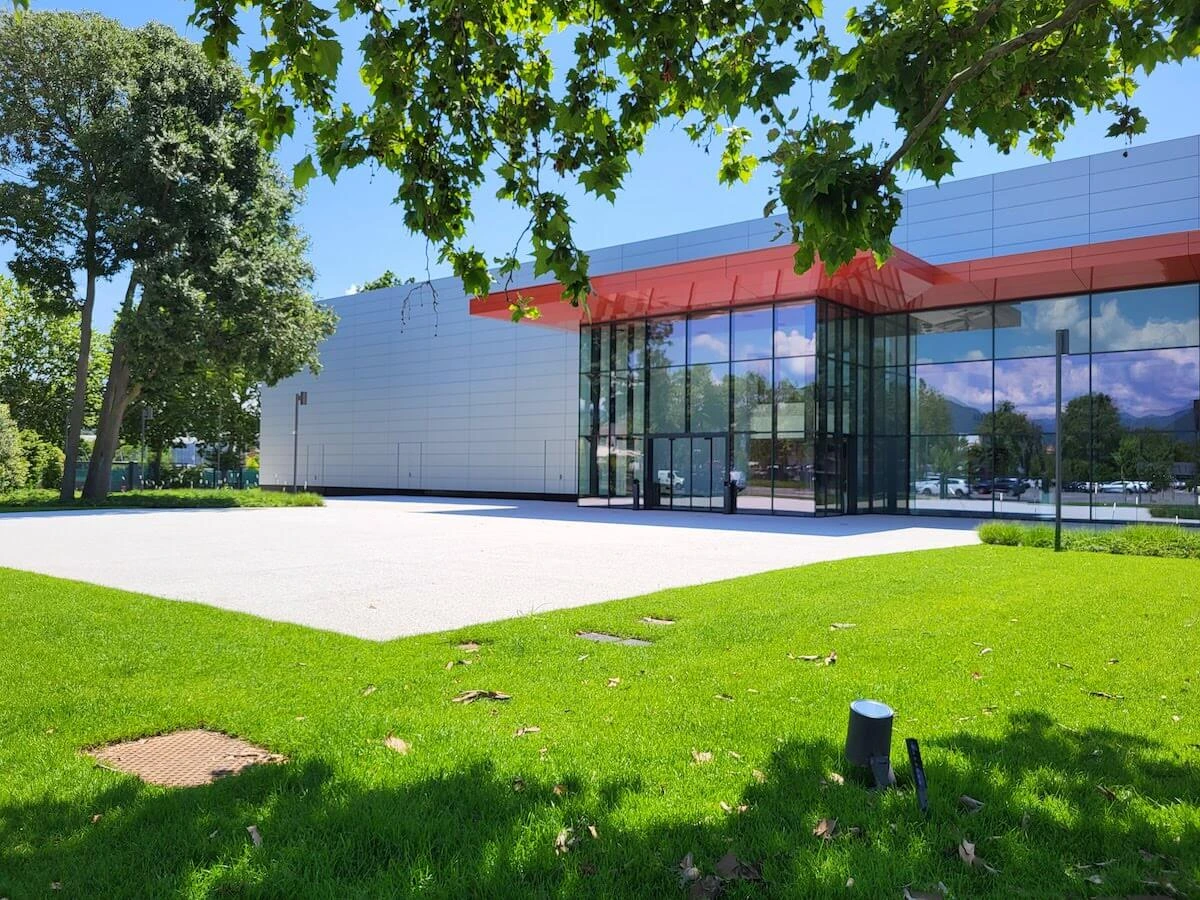
Open Air Area
An outdoor area of over 500 sqm adjacent to the venue, suitable for open-air events, presentations, or exhibitions.
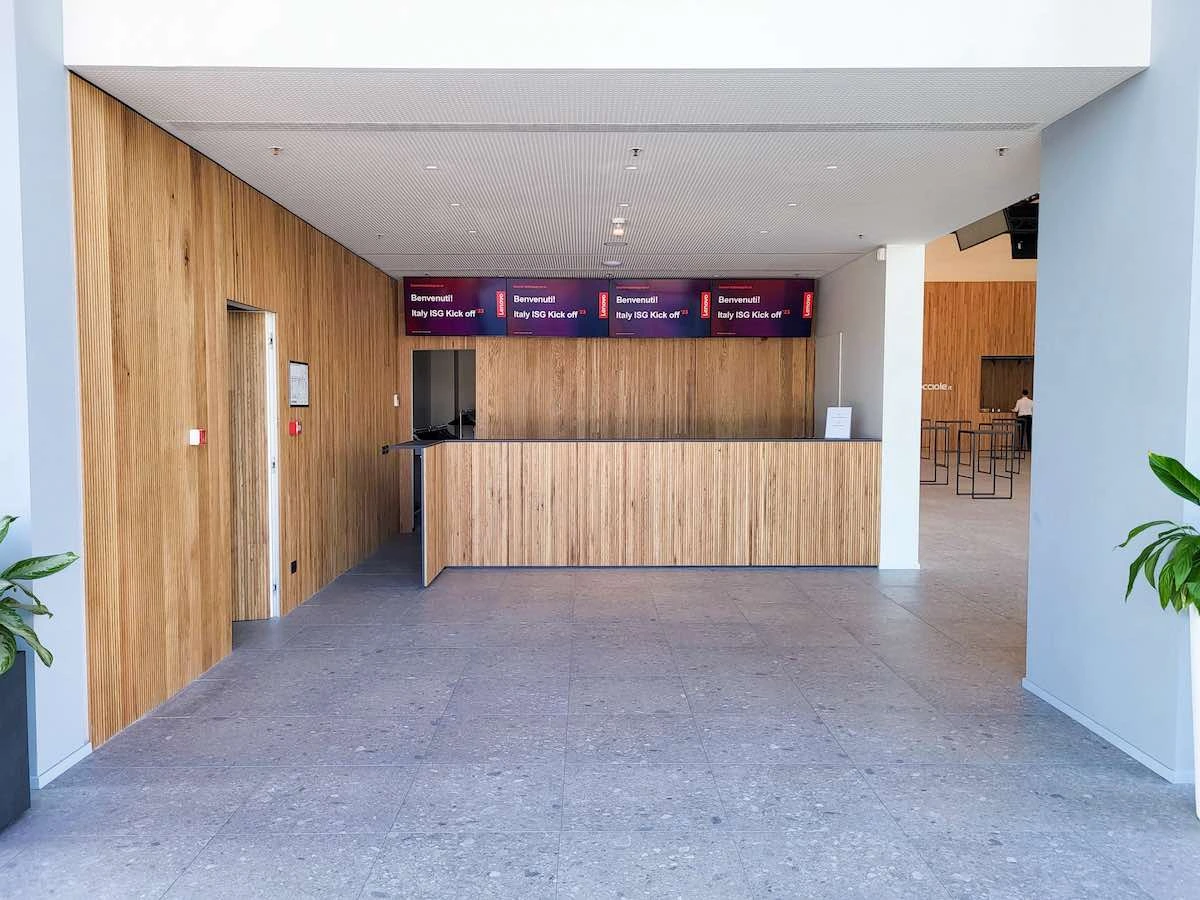
Reception Area and Cloakroom
Fully equipped reception area for registrations, with cloakroom and information screens.
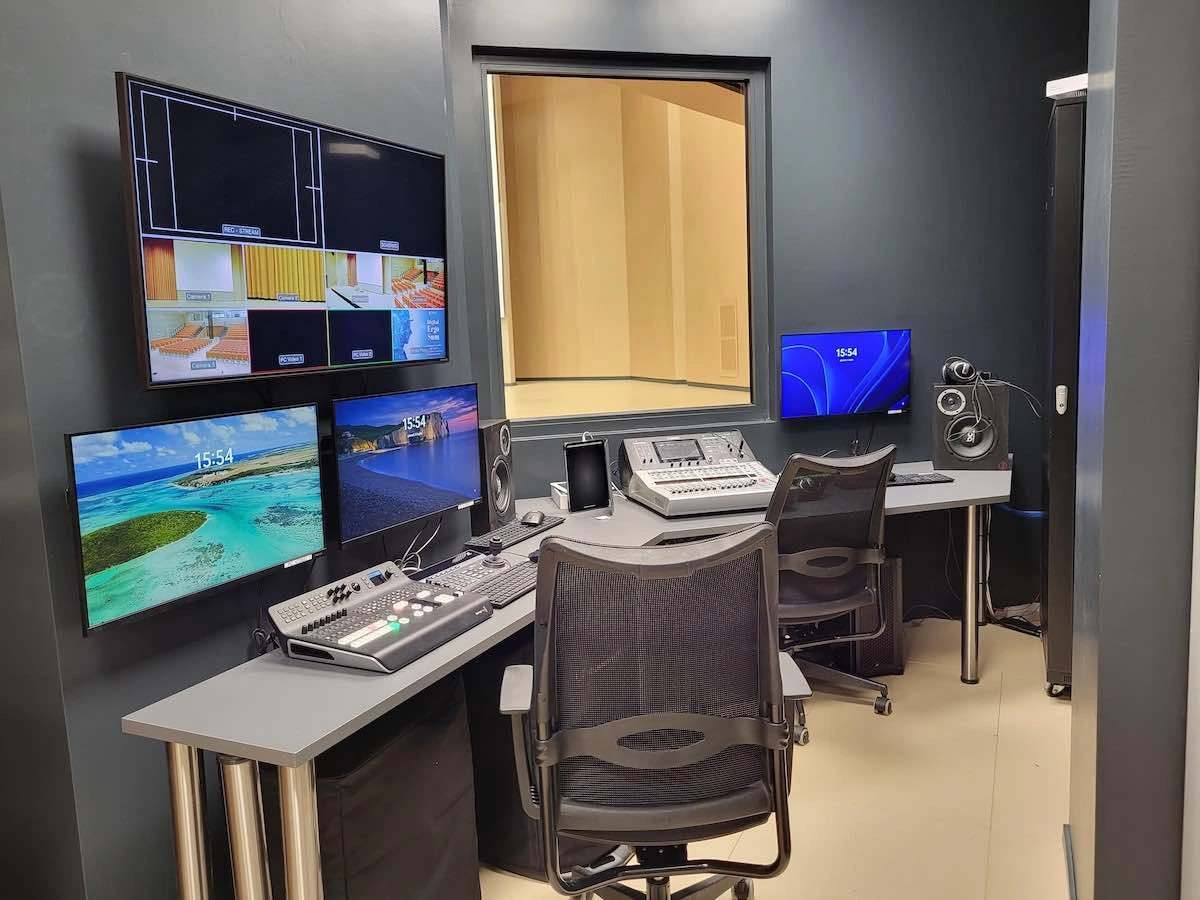
Production and Backstage
Dedicated technical spaces for coordination and operational support.
Technical equipment
The Aruba Auditorium is an event venue in Bergamo—an auditorium with in-house audio services—equipped with a cutting-edge technology system designed to support high quality hybrid, in-person, and digital events:
Audio
10,000-watt sound system, 16 line-array speakers, 8 subwoofers, Yamaha mixer, Sennheiser wireless microphones, Shure tabletop microphones.
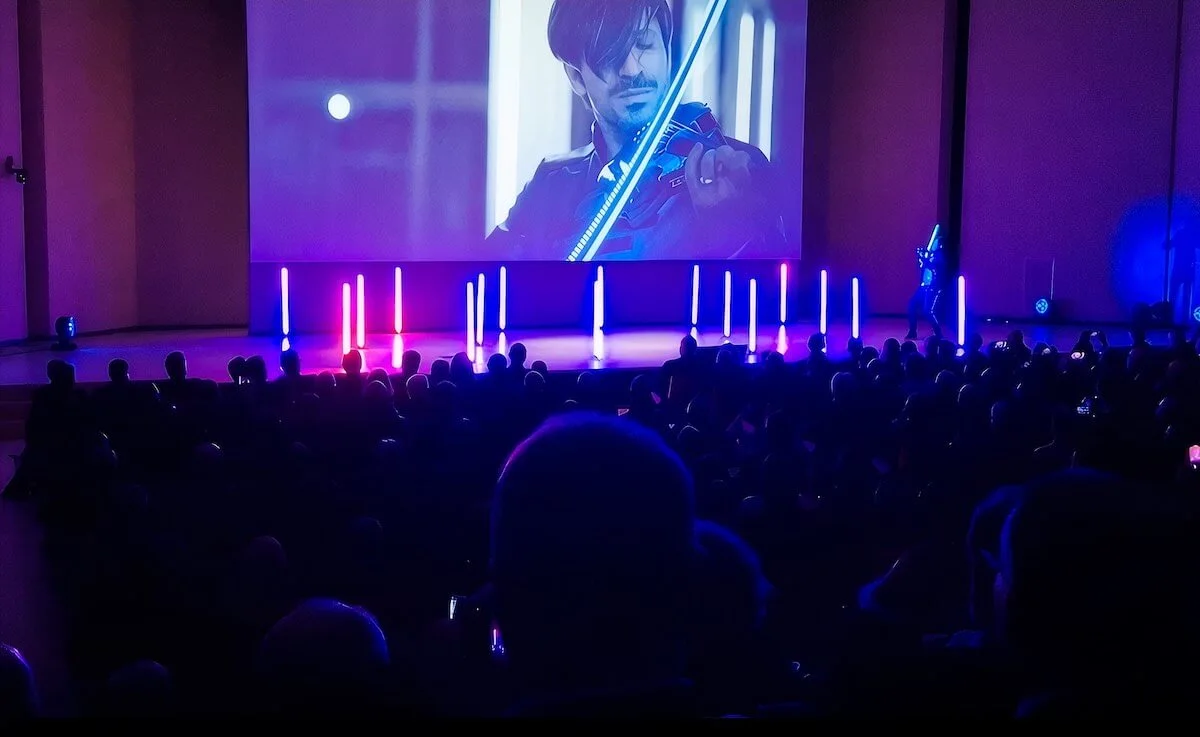
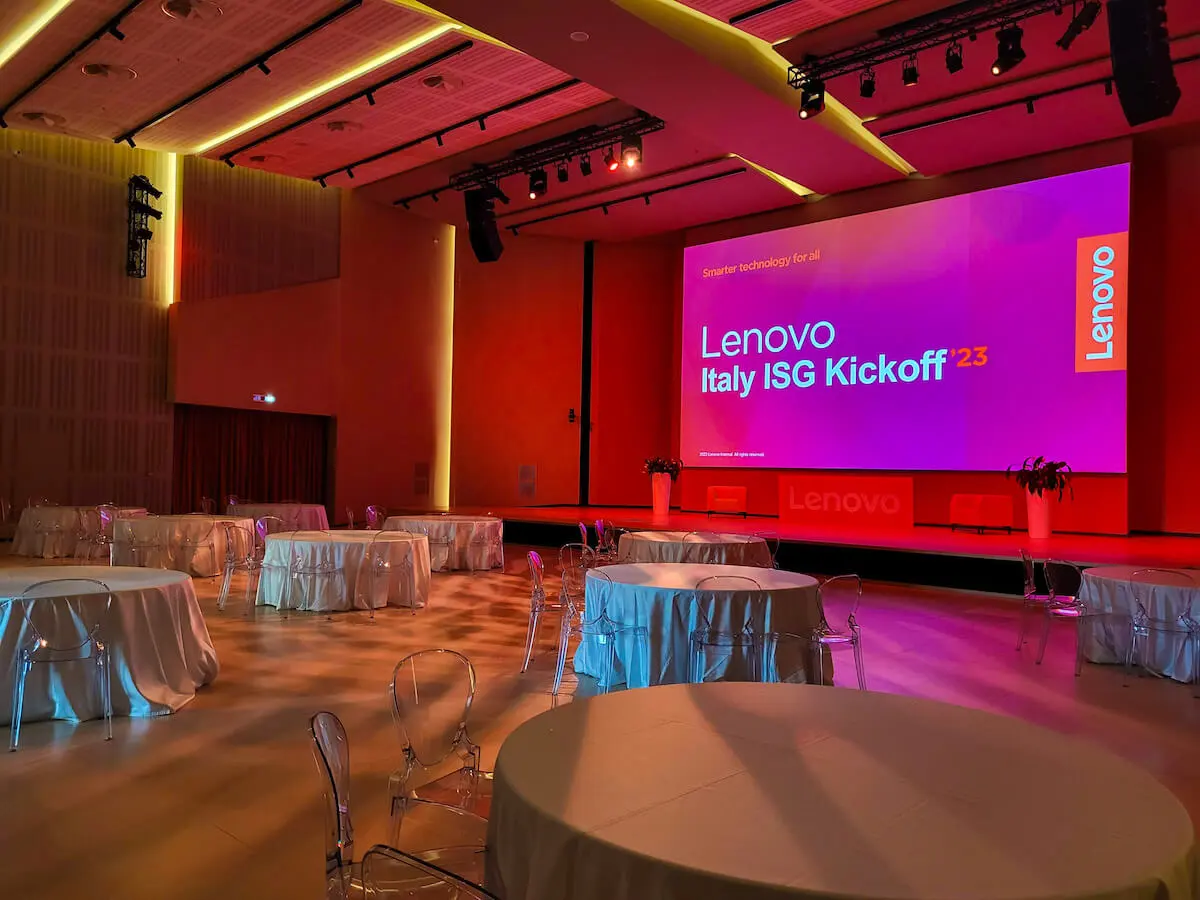
Lighting
Prolights moving-head fixtures, LED profile spots, RGB COB LED projectors, touchscreen DMX lighting console.
Video and production
4K video system with Blackmagic matrix, 10 x 5.6 m projection screen, 16,000 ANSI-lumen laser projectors, various monitors (up to 98"), 4K streaming cameras, and content players.
Lighting
Motorized and non-motorized trusses, professional rigging motors.
Foyer and meeting rooms
Equipped with integrated audio systems, 98" video monitors, microphones, and reception desk.

Our location
Aruba Global Cloud Data Center (IT3) - Via San Clemente, 53 24036 Ponte San Pietro (BG)
By car
A4 motorway (Bergamo and Dalmine exits), parking available
By train
Ponte San Pietro (3.2 km) and Bergamo (8.7 km) railway stations
By air
Orio al Serio (12.8 km), Linate (50 km) and Malpensa (92,2 km) airports
Learn about the campus

© 2023 Aruba S.p.A. - via San Clemente, 53 - 24036 Ponte San Pietro (BG)
P.IVA 01573850516 - C.F. 04552920482 - C.S. € 4.000.000,00 i.v. - Numero REA: BG – 434483 - All rights reserved